Property photo 1
Property photo 2
Property photo 3
Property photo 4
Property photo 5
3 Beds
2 Baths
1,663 sqft

$289,000

21630 BELGIAN CT, MOUNT DORA FL, 32757

Price per sqft$173.78
Built in2009
Property size1,663 sqft
Property typeResidential
Courtesy of ALL REAL ESTATE & INVESTMENTS, Stephanie Strout  Listing Contact: 407-917-8206

Overview

Active

Listed Oct 15, 2026

Updated 1h ago

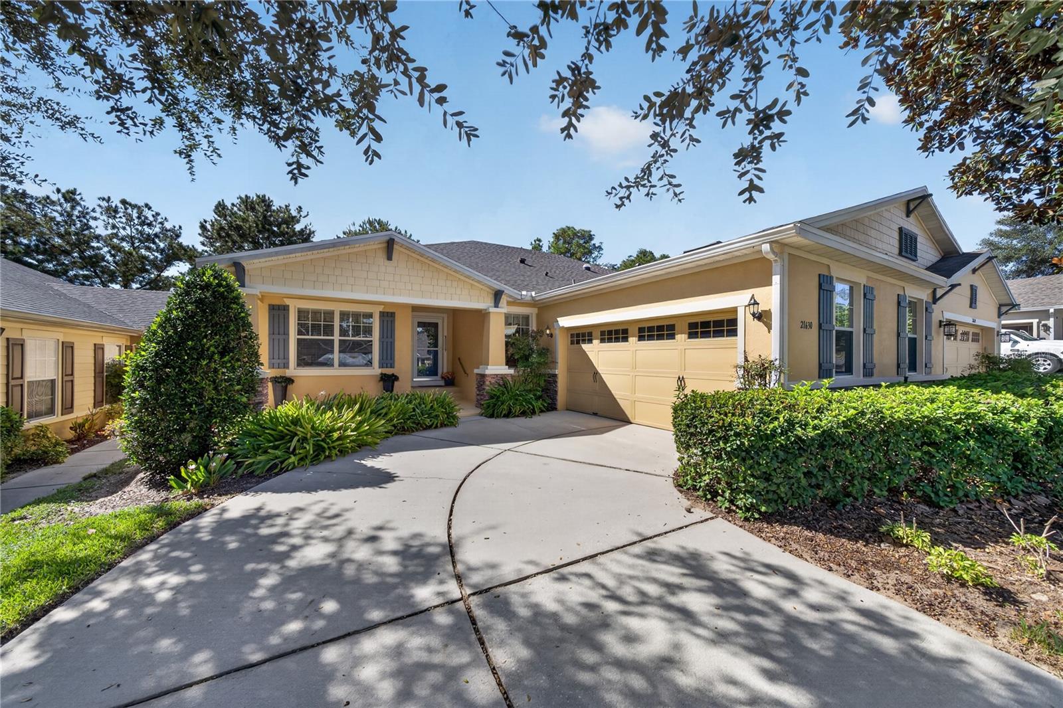
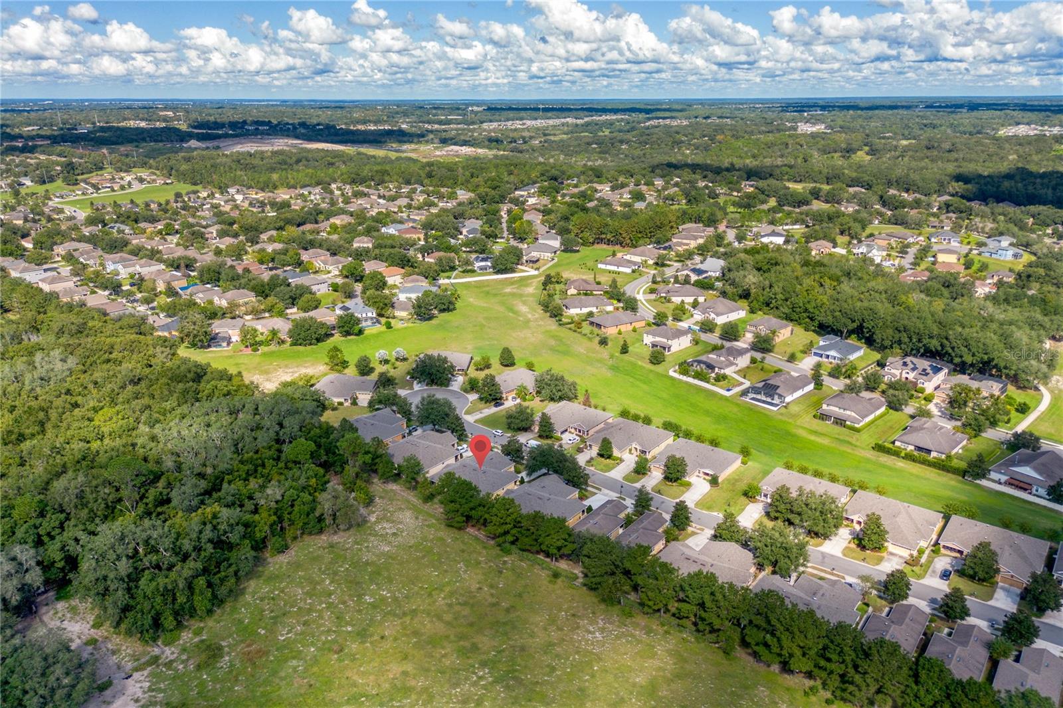
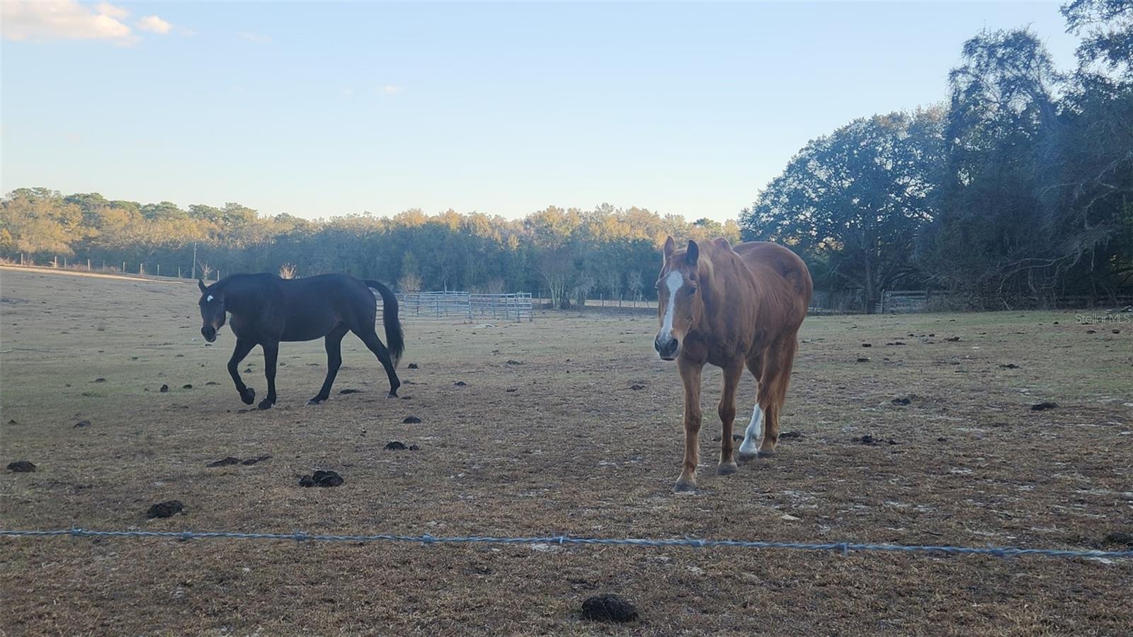
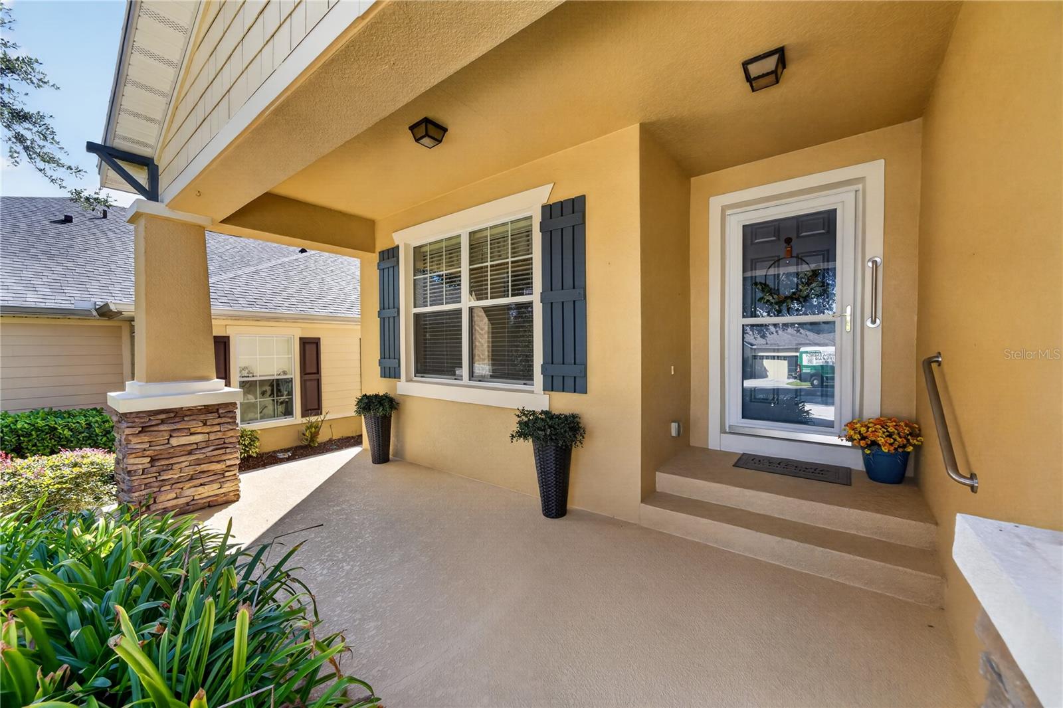
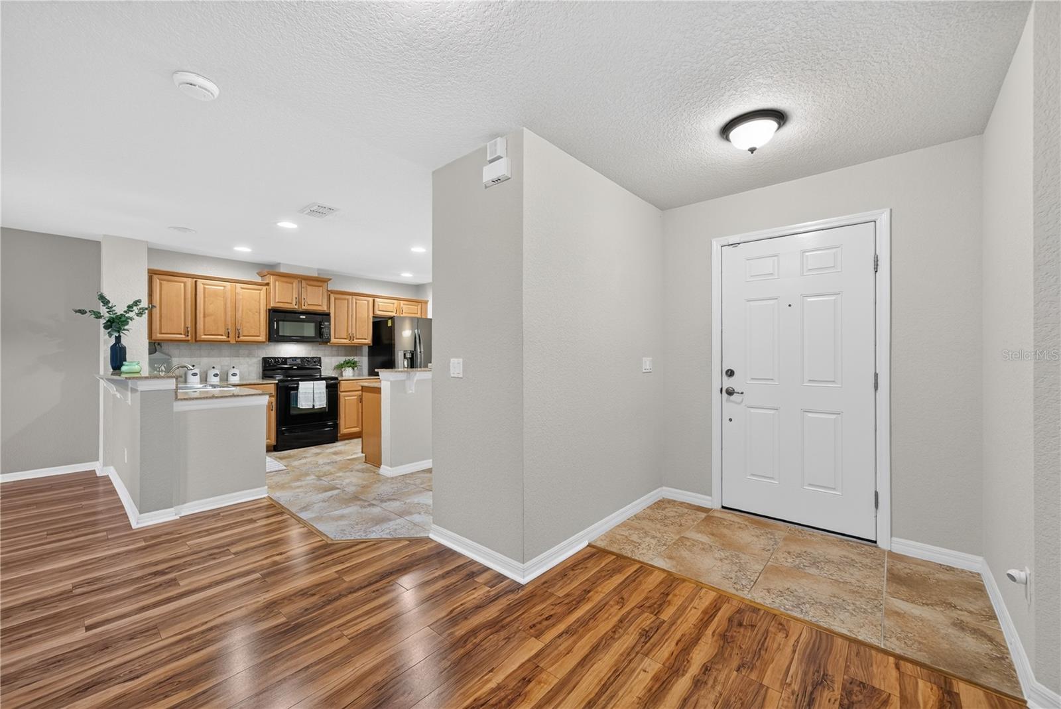
55+ | NO REAR NEIGHBORS | NEW ROOF 2026 | NEW AC 2026 Welcome to 21630 Belgian Court. A charming 3-bedroom, 2-bath villa in the gated Sullivan Ranch community in Mount Dora. Situated on a quiet cul-de-sac, this single-story home offers a comfortable, low-maintenance Florida lifestyle with approximately 1,663 square feet of living space. The spacious floor plan features a seamless combination of living and dining areas, making everyday living and entertaining easy. The kitchen offers stone countertops, wood cabinetry, and a convenient eat-in area. Two solar tube skylights bring additional natural light into the home. The primary suite is spacious with dual sinks and a large handicap-accessible walk-in shower. Additional bedrooms provide flexibility for guests, an office, or hobby space. An interior laundry room adds convenience, while the attached two-car garage includes a wheelchair-accessible ramp. Enjoy the peaceful Florida setting from the screened-in lanai with no rear neighbors. The tranquil surroundings allow for plenty of privacy, with the occasional friendly visit from a neighboring horse or two adding to the charm. Sullivan Ranch residents enjoy a beautifully landscaped community with a gated entrance, clubhouse, fitness center, swimming pool, scenic walking/jogging trail with tranquil water features, dog park, and more. Conveniently located just minutes from historic downtown Mount Dora, you'll have easy access to local restaurants, boutiques, festivals, shopping, and US-441.

$1,923/mo

Est. mortgage payment based on a $289,000 home price.

All estimates are provided by Luxury Presence for informational purposes only. Actual amounts may vary.

Additional information

MLS® ID
O6447816

Interior Features

Bedrooms
3
Bathrooms
2
Cooling
Yes
Heating
Yes
Basement
No

Exterior Features

Lot Size
0.12 Acres

Other Property Details

Taxes
$1,920
Tax Frequency
Annually
Association Fee Frequency
Monthly
Secondary Association Fee
$178
Secondary Association Fee Frequency
Monthly
Garage
Yes
View
Yes
Pets Allowed
Yes
55+/Senior Community
Yes

Listings courtesy of Stellar MLS as distributed by MLS GRID

All information deemed reliable but not guaranteed and should be independently verified. All properties are subject to prior sale, change or withdrawal. Neither listing broker(s) nor shall be responsible for any typographical errors, misinformation, misprints and shall be held totally harmless. Properties displayed may be listed or sold by various participants in the MLS. 

Based on information submitted to the MLS GRID as of 8:57 PM UTC on 10/17/2026. All data is obtained from various sources and may not have been verified by broker or MLS GRID. Supplied Open House Information is subject to change without notice. All information should be independently reviewed and verified for accuracy. Properties may or may not be listed by the office/agent presenting the information.

©2026 Stellar MLS . All rights reserved.

DMCA Notice

Powered by Luxury Presence